
Products: 12 Metal Profiles for Roofs, Facades and Floors
Rform Metal produces 12 profiles to order: roof and wall trapezoidal sheets, composite floor deck, sinusoidal corrugated sheet and standing seam systems.
Rib height, cover width and sheet thickness for every profile are listed below. Length, colour and thickness are chosen for your project.
Dimensional drawings and load tables are on the Turkish product pages (linked on each card); English versions of these pages are not ready yet. For a load check or a profile recommendation, write to us with your span and load.
All profiles
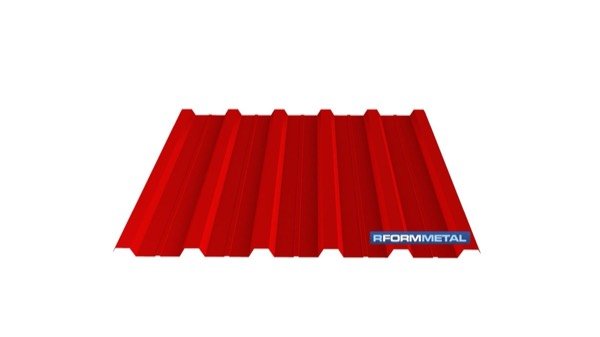
27/200 Trapezoidal Sheet
A single-skin roof and wall sheet with a 27 mm rib height, available in 1000 mm or 800 mm cover width, for buildings that need no insulation.
- Rib height
- 27 mm
- Cover width
- 1000 mm 800 mm alternative
- Thickness
- 0.50–1.20 mm
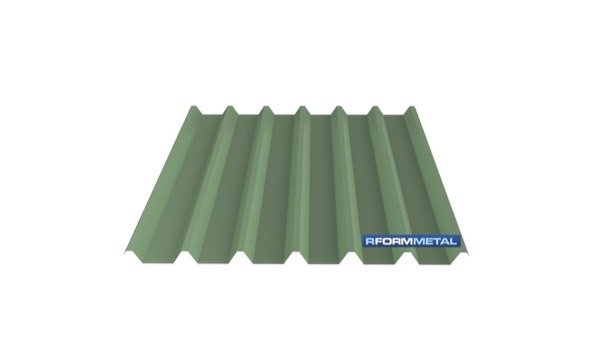
38/151 Trapezoidal Sheet
A classic, rigid roof and wall profile with closely spaced ribs and a 906 mm cover width across seven ribs.
- Rib height
- 38 mm
- Cover width
- 906 mm
- Thickness
- 0.50–1.20 mm
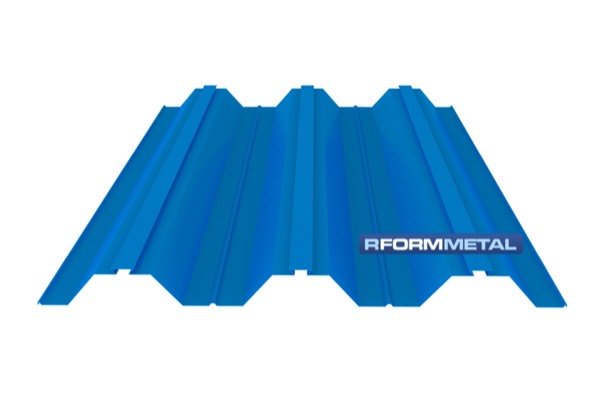
50/980 Composite Deck
A deck profile for composite floor slabs: it works as formwork, acts as reinforcement and provides a working platform, allowing a thinner slab section.
- Rib height
- 50 mm
- Cover width
- 980 mm
- Thickness
- 0.60–1.50 mm
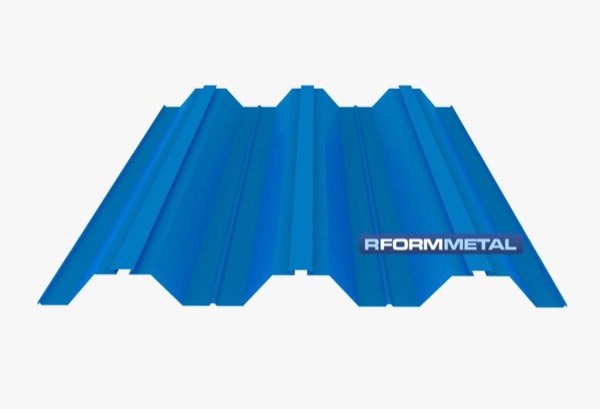
70/915 Composite Deck
A 70 mm deck profile with embossed ribs that improve the bond between concrete and steel, for wide-span and heavily loaded slabs.
- Rib height
- 70 mm
- Cover width
- 915 mm
- Thickness
- 0.60–1.50 mm
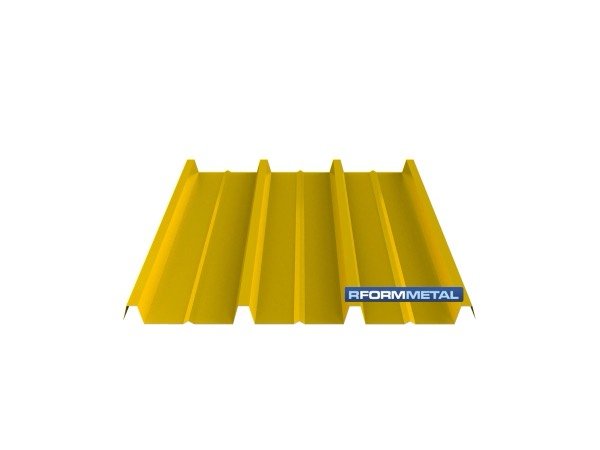
ÇK 90 Trapezoidal Sheet
A roof and wall profile with a 900 mm cover width, 300 mm rib pitch and a wide bottom flange for quick covering and a bold look.
- Rib height
- 55 mm
- Cover width
- 900 mm
- Thickness
- 0.50–1.20 mm
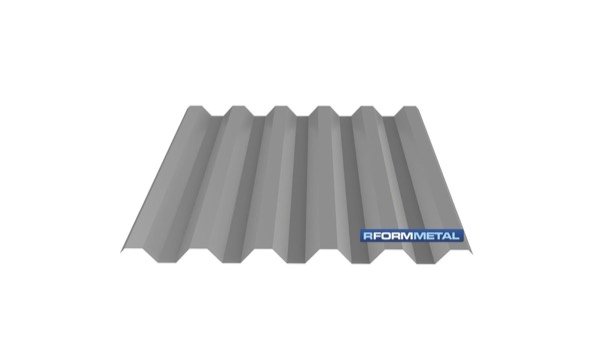
45/900 Trapezoidal Sheet
A 45 mm deep profile with a 180 mm rib pitch for roofs and walls that span wide and carry heavy loads.
- Rib height
- 45 mm
- Cover width
- 900 mm
- Thickness
- 0.50–1.20 mm
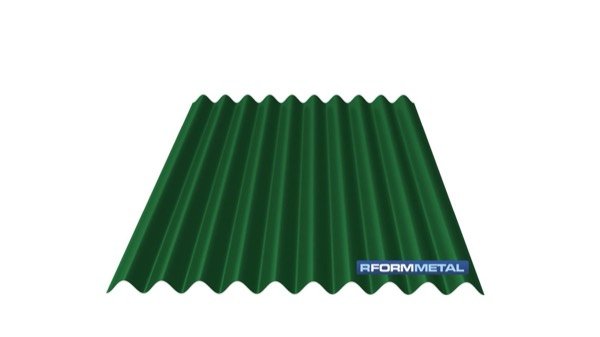
18/1000 Sinusoidal Corrugated Sheet
An 18 mm wave height and 76 mm wave pitch; laid horizontally on a facade it casts a soft shadow line.
- Wave height
- 18 mm
- Cover width
- 1025 mm
- Thickness
- 0.50–1.00 mm
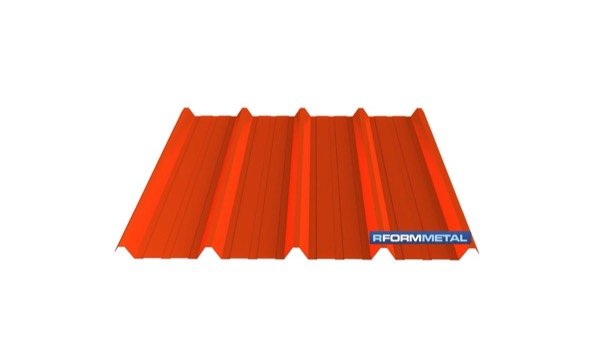
38/250 Trapezoidal Sheet
A single-skin trapezoidal sheet with a 1000 mm cover width for quick covering of roofs and walls.
- Rib height
- 38 mm
- Cover width
- 1000 mm
- Thickness
- 0.50–1.00 mm
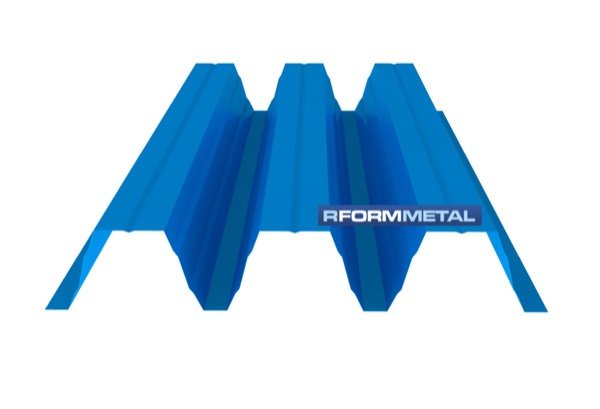
153/840 Trapezoidal Sheet
A load-bearing profile with a 153 mm rib height, made to order, that reduces the number of purlins in wide-span steel buildings.
- Rib height
- 153 mm
- Cover width
- 840 mm
- Thickness
- 0.60–1.50 mm
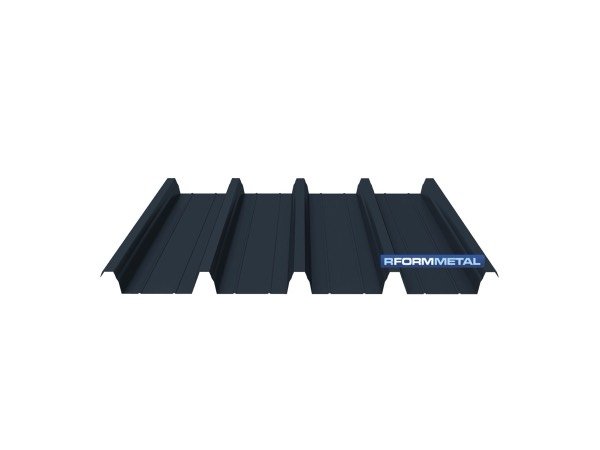
55/900 Trapezoidal Sheet
A 55 mm deep profile that gives high load values on wide-span roofs under wind and snow load.
- Rib height
- 55 mm
- Cover width
- 900 mm
- Thickness
- 0.50–1.20 mm
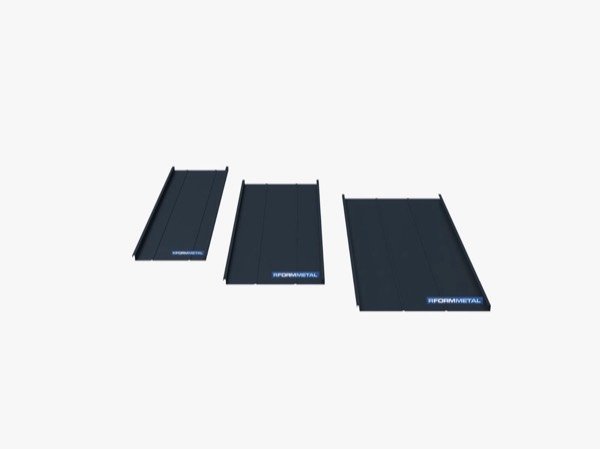
Standard Standing Seam
Roof and wall cladding fixed with concealed clips and seamed at the edges by a seaming robot; panels are made in one piece, so there is no joint along the length.
- Seam height
- 25 mm
- Pan widths
- 320 / 420 / 520 mm
- Material
- Painted galvanised steel, painted aluminium coil
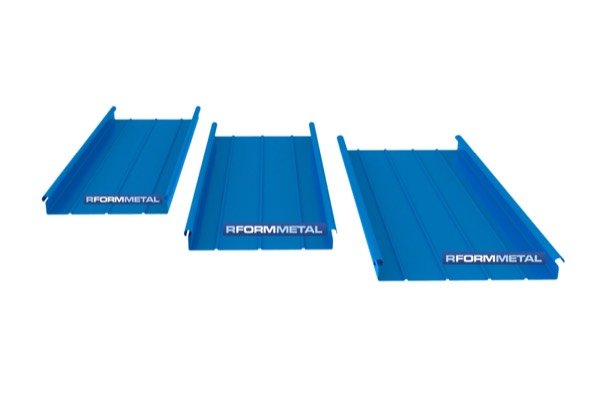
Snap-Lock Standing Seam
A 65 mm seam height designed for water safety on long, low-pitch roofs, suited to large public buildings.
- Seam height
- 65 mm
- Pan widths
- 400 / 434 / 500 mm
- Material
- Painted galvanised steel, painted aluminium
Compare the profiles
| Profile | Type | Rib / seam height | Cover width | Thickness |
|---|---|---|---|---|
| 27/200 Trapezoidal Sheet | Roof and wall trapezoidal sheet | 27 mm | 1000 mm (800 mm alternative) | 0.50–1.20 mm |
| 38/151 Trapezoidal Sheet | Roof and wall trapezoidal sheet | 38 mm | 906 mm | 0.50–1.20 mm |
| 50/980 Composite Deck | Composite floor deck | 50 mm | 980 mm | 0.60–1.50 mm |
| 70/915 Composite Deck | Composite floor deck | 70 mm | 915 mm | 0.60–1.50 mm |
| ÇK 90 Trapezoidal Sheet | Roof and wall trapezoidal sheet | 55 mm | 900 mm | 0.50–1.20 mm |
| 45/900 Trapezoidal Sheet | Roof and wall trapezoidal sheet | 45 mm | 900 mm | 0.50–1.20 mm |
| 18/1000 Sinusoidal Corrugated Sheet | Sinusoidal corrugated sheet | 18 mm | 1025 mm | 0.50–1.00 mm |
| 38/250 Trapezoidal Sheet | Roof and wall trapezoidal sheet | 38 mm | 1000 mm | 0.50–1.00 mm |
| 153/840 Trapezoidal Sheet | Roof and wall trapezoidal sheet | 153 mm | 840 mm | 0.60–1.50 mm |
| 55/900 Trapezoidal Sheet | Roof and wall trapezoidal sheet | 55 mm | 900 mm | 0.50–1.20 mm |
| Standard Standing Seam | Standing seam system | 25 mm | 320 / 420 / 520 mm | On request |
| Snap-Lock Standing Seam | Standing seam system | 65 mm | 400 / 434 / 500 mm | On request |
Tell us about your project
Have the profile, thickness, colour and length list ready, then send them to us. We reply with a written quotation.
Request a quote- Phone+90 216 405 16 90
- Mobile+90 532 424 38 20
- E-mailinfo@rformmetal.com
- OfficeHasanpaşa Mah. Nabizade Sok. No 82/1 Kadıköy / İstanbul